
Views

Address
1021 Nw Starlite Place, Grants Pass, OR
Price
$ 799,000
Property Attributes
- MLS#220229587
- TypeSingle Family
- Listing Status Active
- CountyJOSEPHINE
- CityGrants Pass
- AreaNot Applicable
- NeighborhoodStarlite Subdivision
- Zip97526
- StyleContemporary
- Year Built1978
- Taxes$ 6811
- Price$ 799,000
- Bedrooms4
- Full Bathrooms2
- Half Bathrooms1
- Sqr Footage2409
- Lot Size0.93 Acres
Data Source:
Southern Oregon MLS (SOMLS)
Property Description
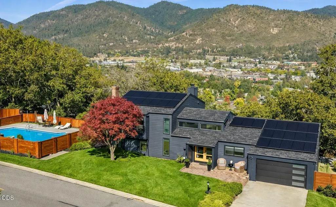
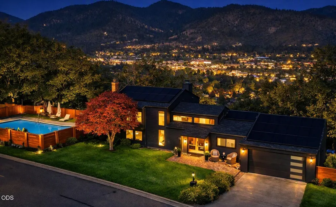
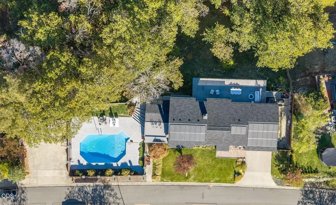
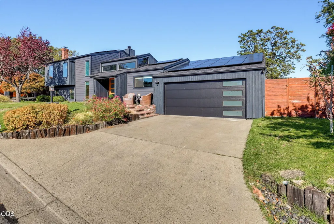
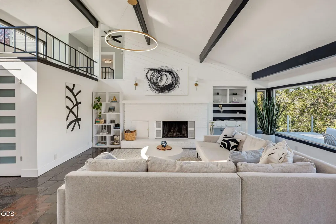
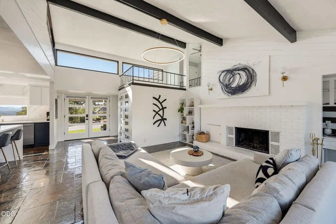
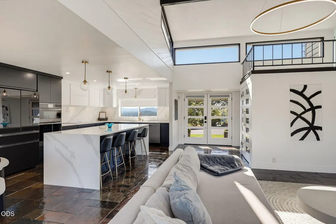
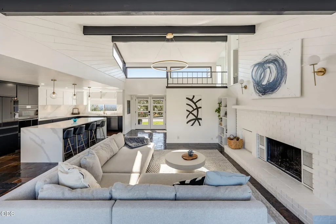
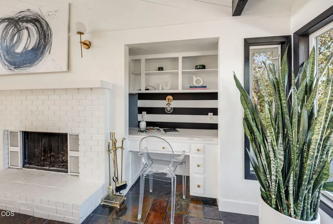
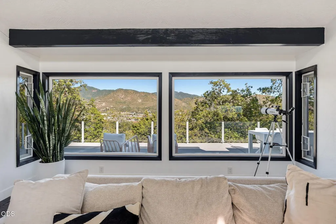
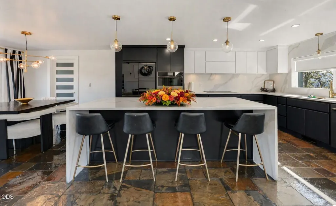
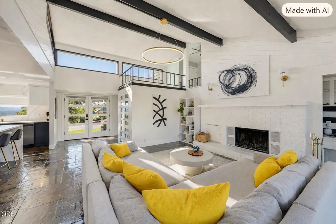
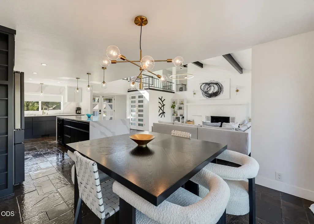
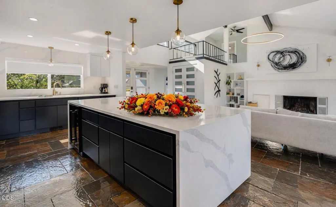
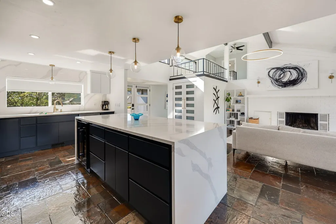
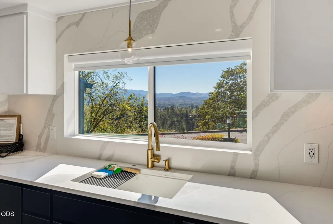
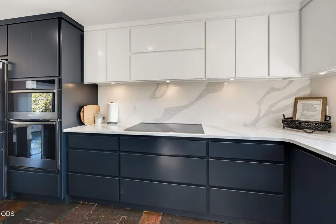
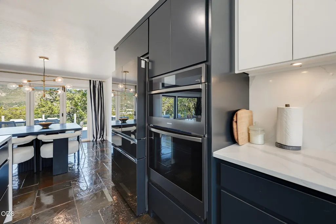
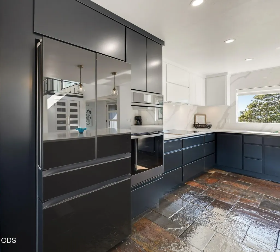
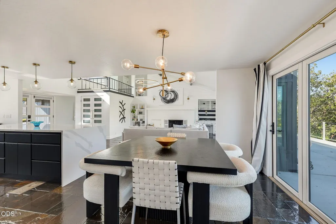
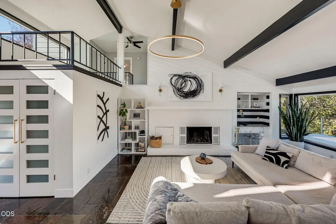
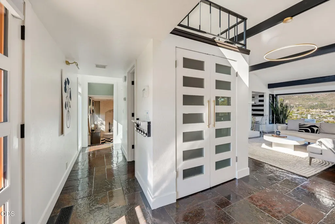
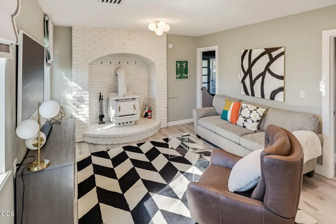
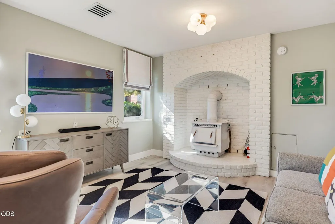
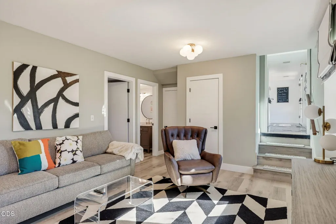
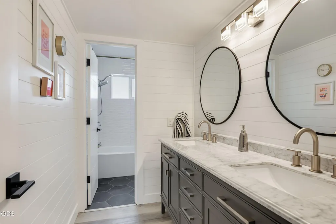
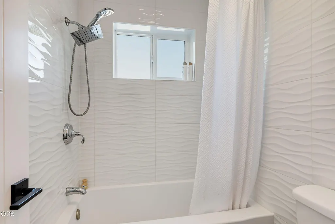
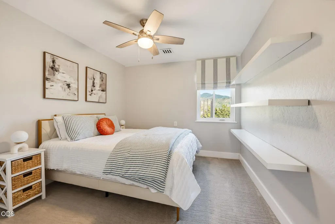
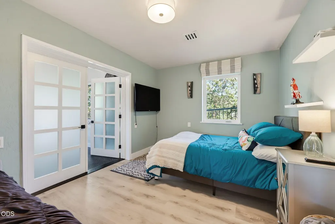
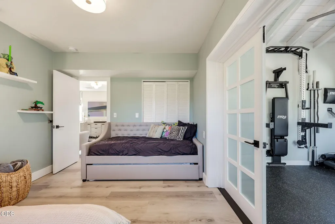
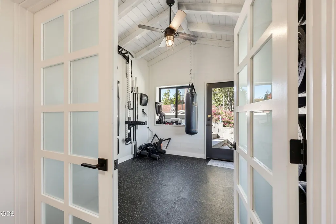
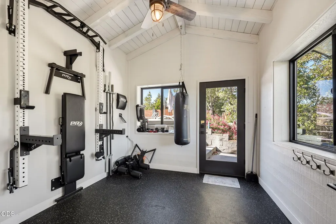
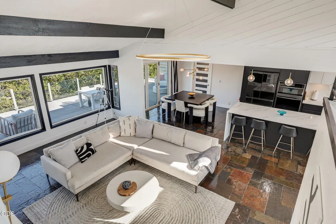
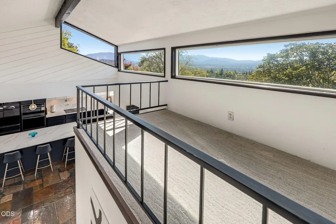
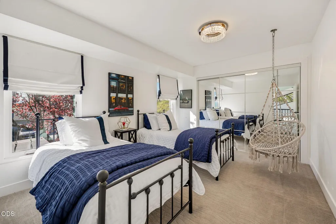
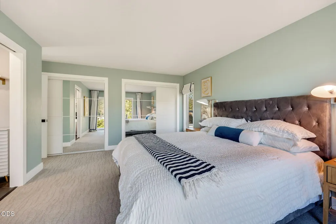
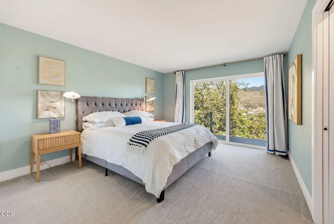
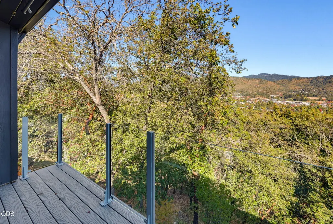
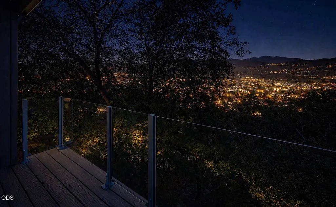
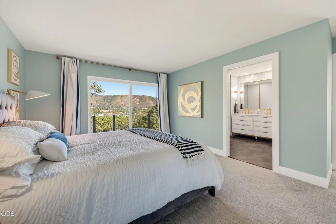
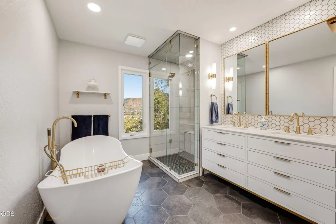
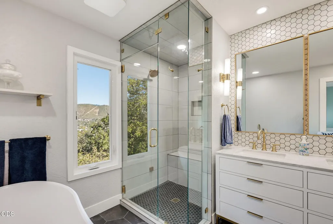
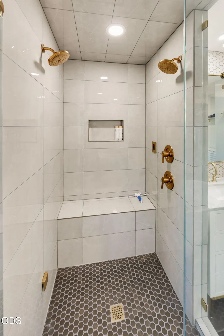
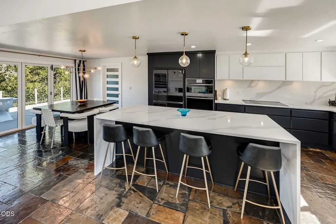
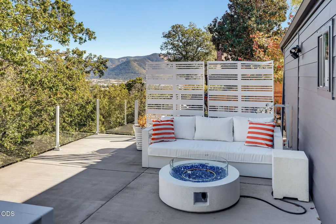
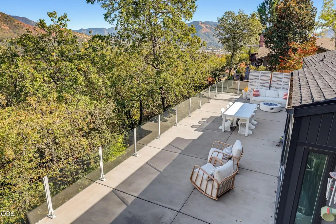
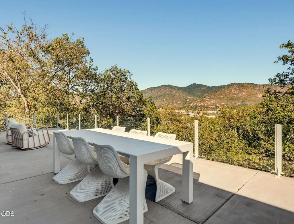
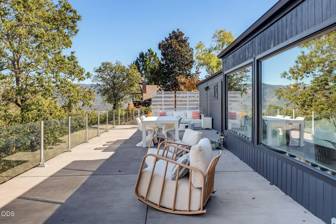
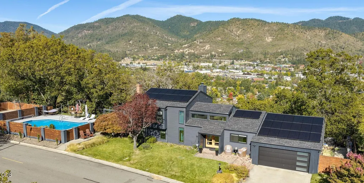
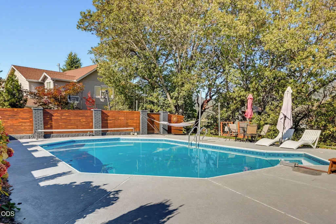
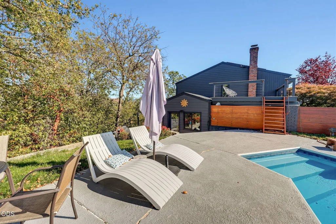
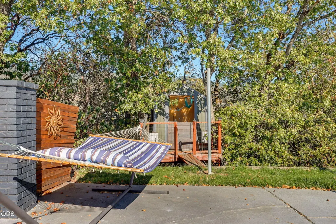
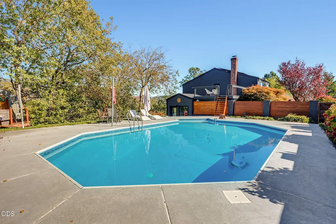
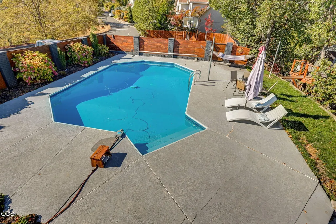
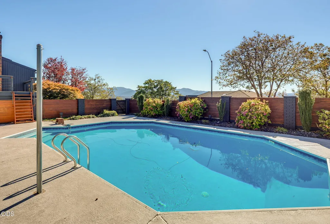
Sleek, Elegant & Priced right! This one-of-a-kind property offers sweeping views, contemporary updates plus solar efficiency! Lustrous Quartz kitchen countertops with waterfall edge, updated kitchen appliances, and Slate flooring complement the stunning home interior. The home was designed for entertaining, yet functional for everyday living. The wood-burning fireplace adds warm ambiance to this amazing space. Enjoy scenic views and resort-style outdoor living with primary suite balconies, an in-ground pool, fenced yard, and RV or overflow guest parking. The primary ensuite offers a Zen-inspired experience with a luxurious steam shower & soaking tub. From there, step out onto a balcony to relax and enjoy sunset or glistening stars above! Perfectly poised, this hilltop home makes full use of available space. This property offers exceptional flexibility and comfort in a serene setting with convenient access to all nearby amenities including Dollar Mountain biking/hiking trails.
| Elementary School | Middle School | High School |
|---|---|---|
| Highland Elem | North Middle | Grants Pass High |
| Price History | |
|---|---|
| 10/5/2026 | Listed $799,000 |
General Features
| Living Area | 2409.0 |
|---|---|
| Sewer | Public Sewer |
| Heating | Fireplace(s),Heat Pump |
| Cooling | Heat Pump |
| Roof | Composition |
| Appliances | Cooktop,Dishwasher,Disposal,Double Oven,Microwave,Water Heater,Wine Refrigerator |
| Garage Spaces | 2.0 |
| Patio/Porch Features | Deck,Front Porch |
| Architectural Style | Contemporary |
| Pool Features | Fenced,Filtered,Liner,Outdoor Pool,Pool Sweep,Private |
| Security Features | Carbon Monoxide Detector(s),Smoke Detector(s) |
| Construction Materials | Concrete,Frame |
| Year Built | 1978 |
| View | City,Mountain(s),Neighborhood,Panoramic,Territorial |
| Levels | Multi/Split |
| Property Subtype | Single Family Residence |
| Tax Year | 2025 |
| Parcel Number | R307375 |
| County | Josephine |
| New Construction | No |
| Property Type | Residential |
| HOA | No |
| Attached Garage | No |
| Subdivision Name | Starlite Subdivision |
| Garage Y/N | Yes |
| Full Baths | 2 |
| Status | Active |
| Directions | Morgan Lane to Crown Street to Starlite Place. |
| High School | Grants Pass High |
| City | Grants Pass |
| Senior Community Y/N | No |
| Zoning Description | R-1-12; Res Low Density |
| Lot Size Units | Acres |
| Lot Size Square Feet | 40510.8 |
| Carport Y/N | No |
| Elementary School | Highland Elem |
| Land Lease Y/N | No |
| Tax Annual Amount | 6811.77 |
| Home Warranty Y/N | No |
| Middle/Junior High School | North Middle |
| Lease Renewal Y/N | No |
| Additional Parcels Y/N | No |
| Lease Considered Y/N | No |
| Rent Control Y/N | No |
| Virtual Tour | https://track.pstmrk.it/3s/apex-video-tours.aryeo.com%2Fsites%2Frppboxng%2Funbranded/cUpU/0W7IAQ/AQ/c2c9ae7a-94e8-43d9-9d62-078cacb2810e/3/MAmLc8Mv1h |
| Structure Type | House |
| Standard Status | Active |
| Short Term Rentals Permitted | No |
| Tax Lot | 223 |
| MobileHomeRemainsYN | No |
| Sewer_co_Public_sp_Sewer | True |
| Utilities@Core.Permissions | None |
| Utilities_co_Cable_sp_Available | True |
| Utilities_co_Natural_sp_Gas_sp_Available | True |
| Accessory Dwelling Unit Y/N | No |
| Water Body Access Y/N | None |
| Short Term Rental Permit Y/N | No |
| CCR Y/N | Yes |
| Irrigation Water Rights Y/N | No |
Interior Features
| Interior Amenities | Breakfast Bar,Ceiling Fan(s),Double Vanity,Dual Flush Toilet(s),Enclosed Toilet(s),Kitchen Island,Linen Closet,Open Floorplan,Shower/Tub Combo,Soaking Tub,Solar Tube(s),Solid Surface Counters,Stone C |
|---|---|
| Basement | Daylight,Finished |
| Flooring | Carpet,Tile,Vinyl |
| Fireplace Features | Great Room,Wood Burning |
| Common Walls | No Common Walls |
| Basement (Y/N) | No |
| Air Conditioning Y/N | Yes |
| Heating Y/N | Yes |
| Window Features | Low-Emissivity Windows,Aluminum Frames,Double Pane Windows,ENERGY STAR Qualified Windows,Vinyl Frames |
| Fireplace Y/N | Yes |
| Half Baths | 1 |
| Total Bedrooms | 4 |
| LivingAreaSource | Assessor |
| Total Baths | 3 |
| Heating-Heat Pump | True |
Exterior Features
| Parking Features | Asphalt,Concrete,Driveway,Garage Door Opener,On Street,RV Access/Parking |
|---|---|
| Lot Features | Drip System,Fenced,Landscaped,Sloped,Sprinkler Timer(s),Sprinklers In Front,Sprinklers In Rear,Wooded |
| Water Source | Public |
| Inclusions | fixtures,pool equipment |
| Lot Size Area | 0.93 |
| Foundation Details | Concrete Perimeter |
| Spa | No |
| Building Area Total | 2409.0 |
| Lot Size Acres | 0.93 |
| Road Surface Type | Paved |
| Road Frontage Type | Shared Access |
| Horse Y/N | No |
| Irrigation Water Rights Y/N | No |
Amenities
- Foreclosure
- Views
- Short Sale
- New Construction
- Adult 55+
- Lease To Own
- No HOA Fees
- Furnished
- Primary On Main
- Air Conditioning
- Seller Finance
- Green
- Fixer Upper
- Horse
- Golf
- Fireplace
- Deck
- Garage
- Basement
- Pool
Property vs Single Family Average in 97526
Price
Taxes
Year Built
Visits
 All information provided is deemed reliable but is not guaranteed and should be independently verified. IDX information is provided exclusively for consumers' personal, non-commercial use, that it may not be used for any purpose other than to identify prospective properties consumers may be interested in purchasing, and that the data is deemed reliable but is not guaranteed accurate by RMLSTM.
The content relating to real estate for sale on this web site comes in part from the IDX program of the RMLSTM of Portland, Oregon. Real estate listings held by brokerage firms other than Lake Oswego are marked with the RMLSTM logo, and detailed information about these properties includes the names of the listing brokers. Listing content is copyright © 2026 RMLSTM, Portland, Oregon.
This content last updated on November 3, 2026 3:38 PM UTC at 4 AM. Some properties which appear for sale on this web site may subsequently have sold or may no longer be available.
 Southern Oregon Multiple Listing Service All information deemed reliable but not guaranteed. All properties are subject to prior sale, change or withdrawal. Neither listing broker(s) or information provider(s) shall be responsible for any typographical errors, misinformation, misprints and shall be held totally harmless. Listing(s) information is provided for consumer's personal, non-commercial use and may not be used for any purpose other than to identify prospective properties consumers may be
 All information deemed reliable but not guaranteed. All properties are subject to prior sale, change or withdrawal. Neither listing broker(s) or information provider(s) shall be responsible for any typographical errors, misinformation, misprints and shall be held totally harmless. Listing(s) information is provided for consumer's personal, non-commercial use and may not be used for any purpose other than to identify prospective properties consumers may be interested in purchasing. The data relating
 Information should be deemed reliable but not guaranteed, all representations are approximate, and individual verification is recommended. Copyright ©2017 All rights reserved.
